From a small family-run business to an industry leader offering a wide range of services, SDE Group’s story is one of continuous growth, innovation, and commitment to its clients.
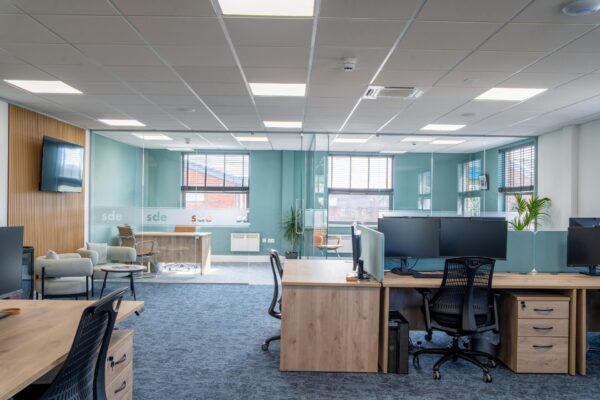
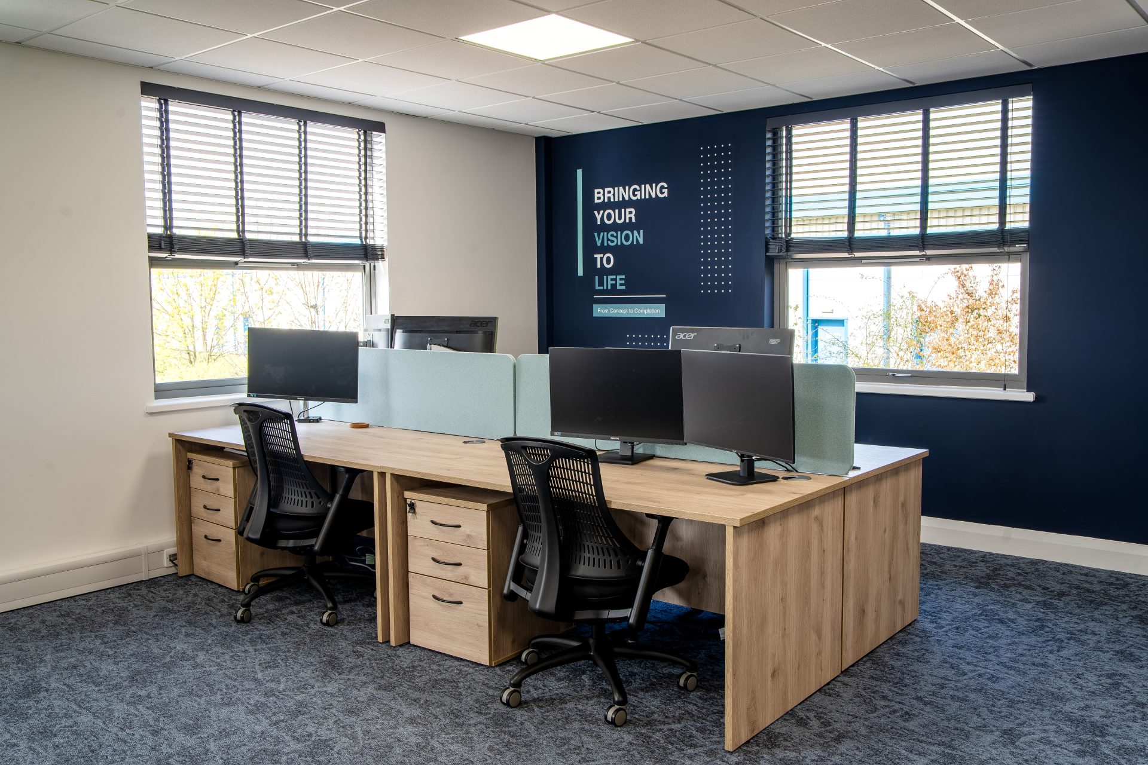
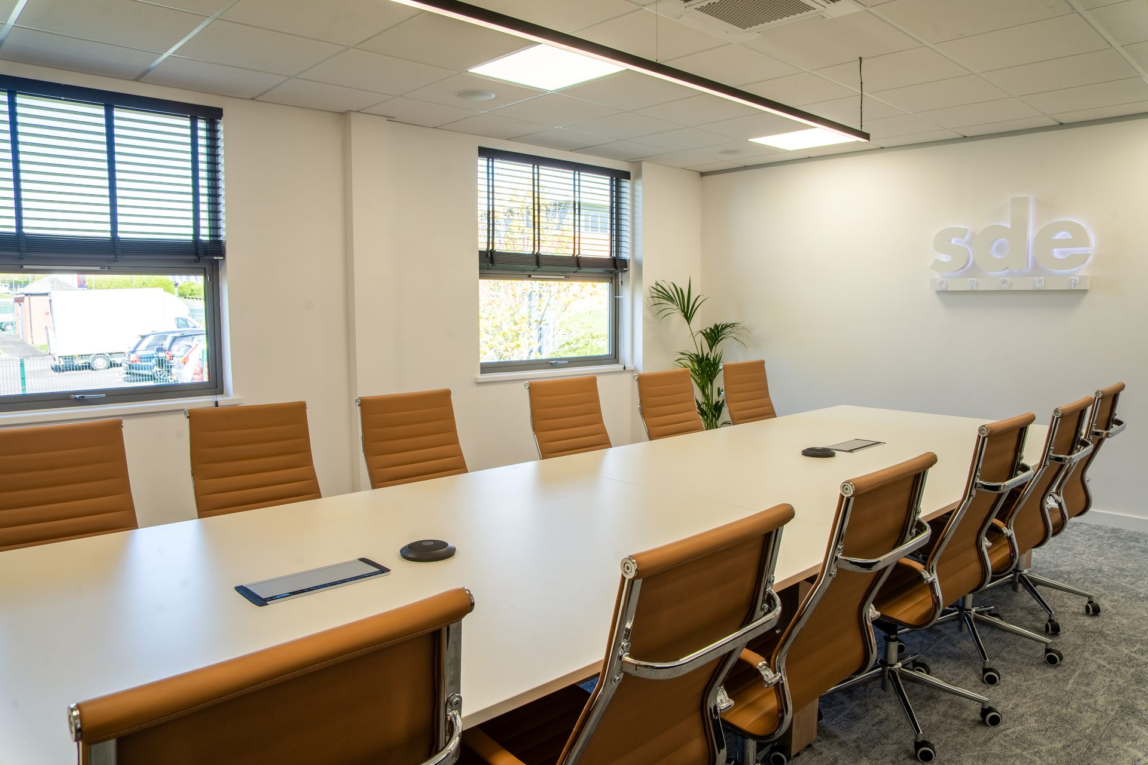
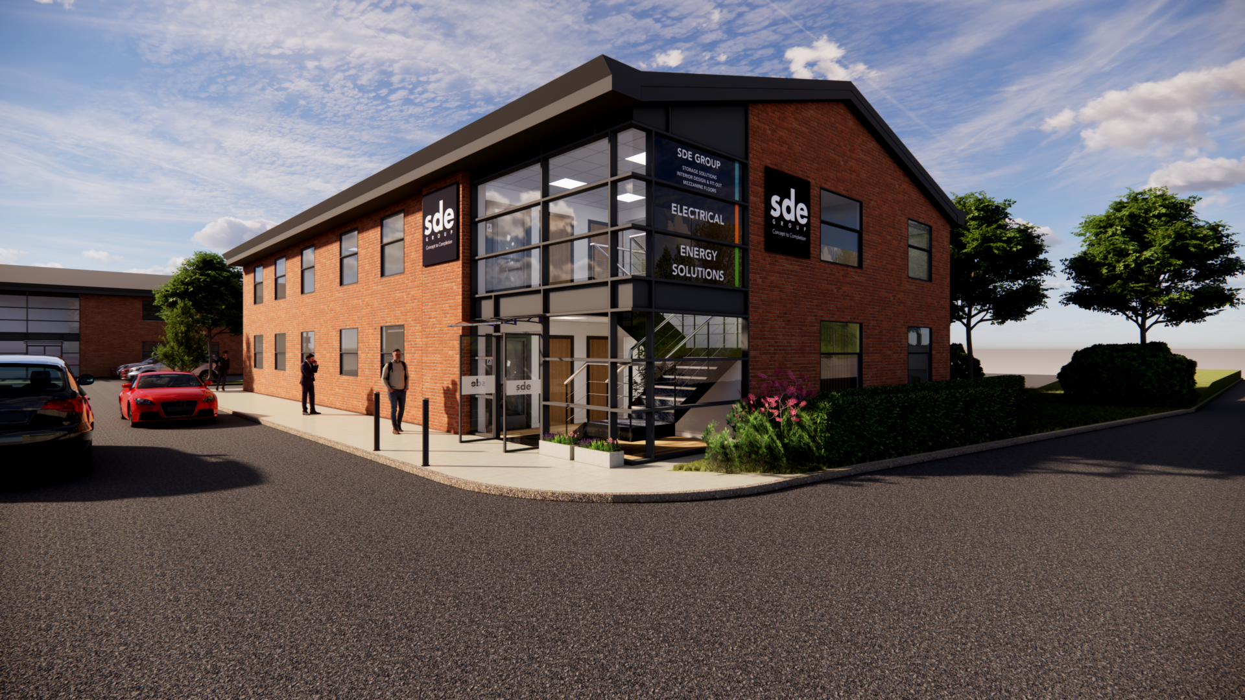
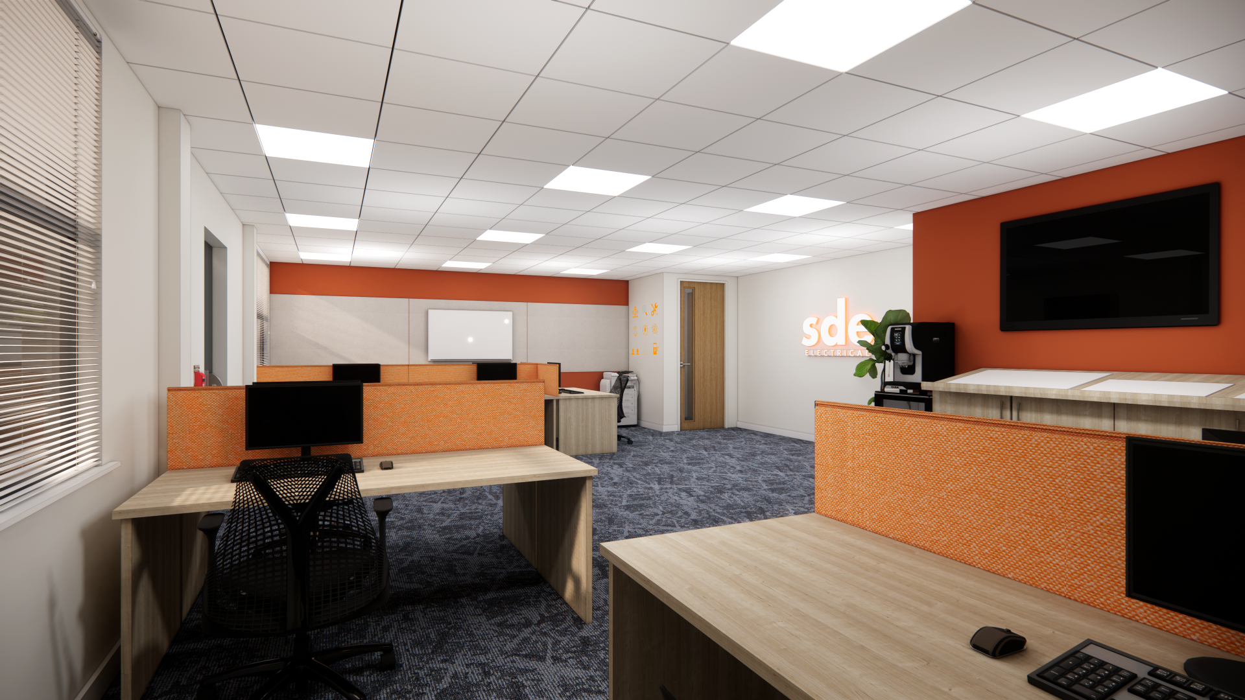
SDE Group is a comprehensive solution provider for commercial design and fit-out projects, and our new head office stands as a testament to this. It showcases the successful collaboration of all our departments and services in bringing our vision to life:
– Interior Design / spatial planning
– 3D Modelling and Visualisation
– Project managing and costing
– Interior Fit-out
– Electrical installation
– Solar PV design and installation
– EV Charging Installation
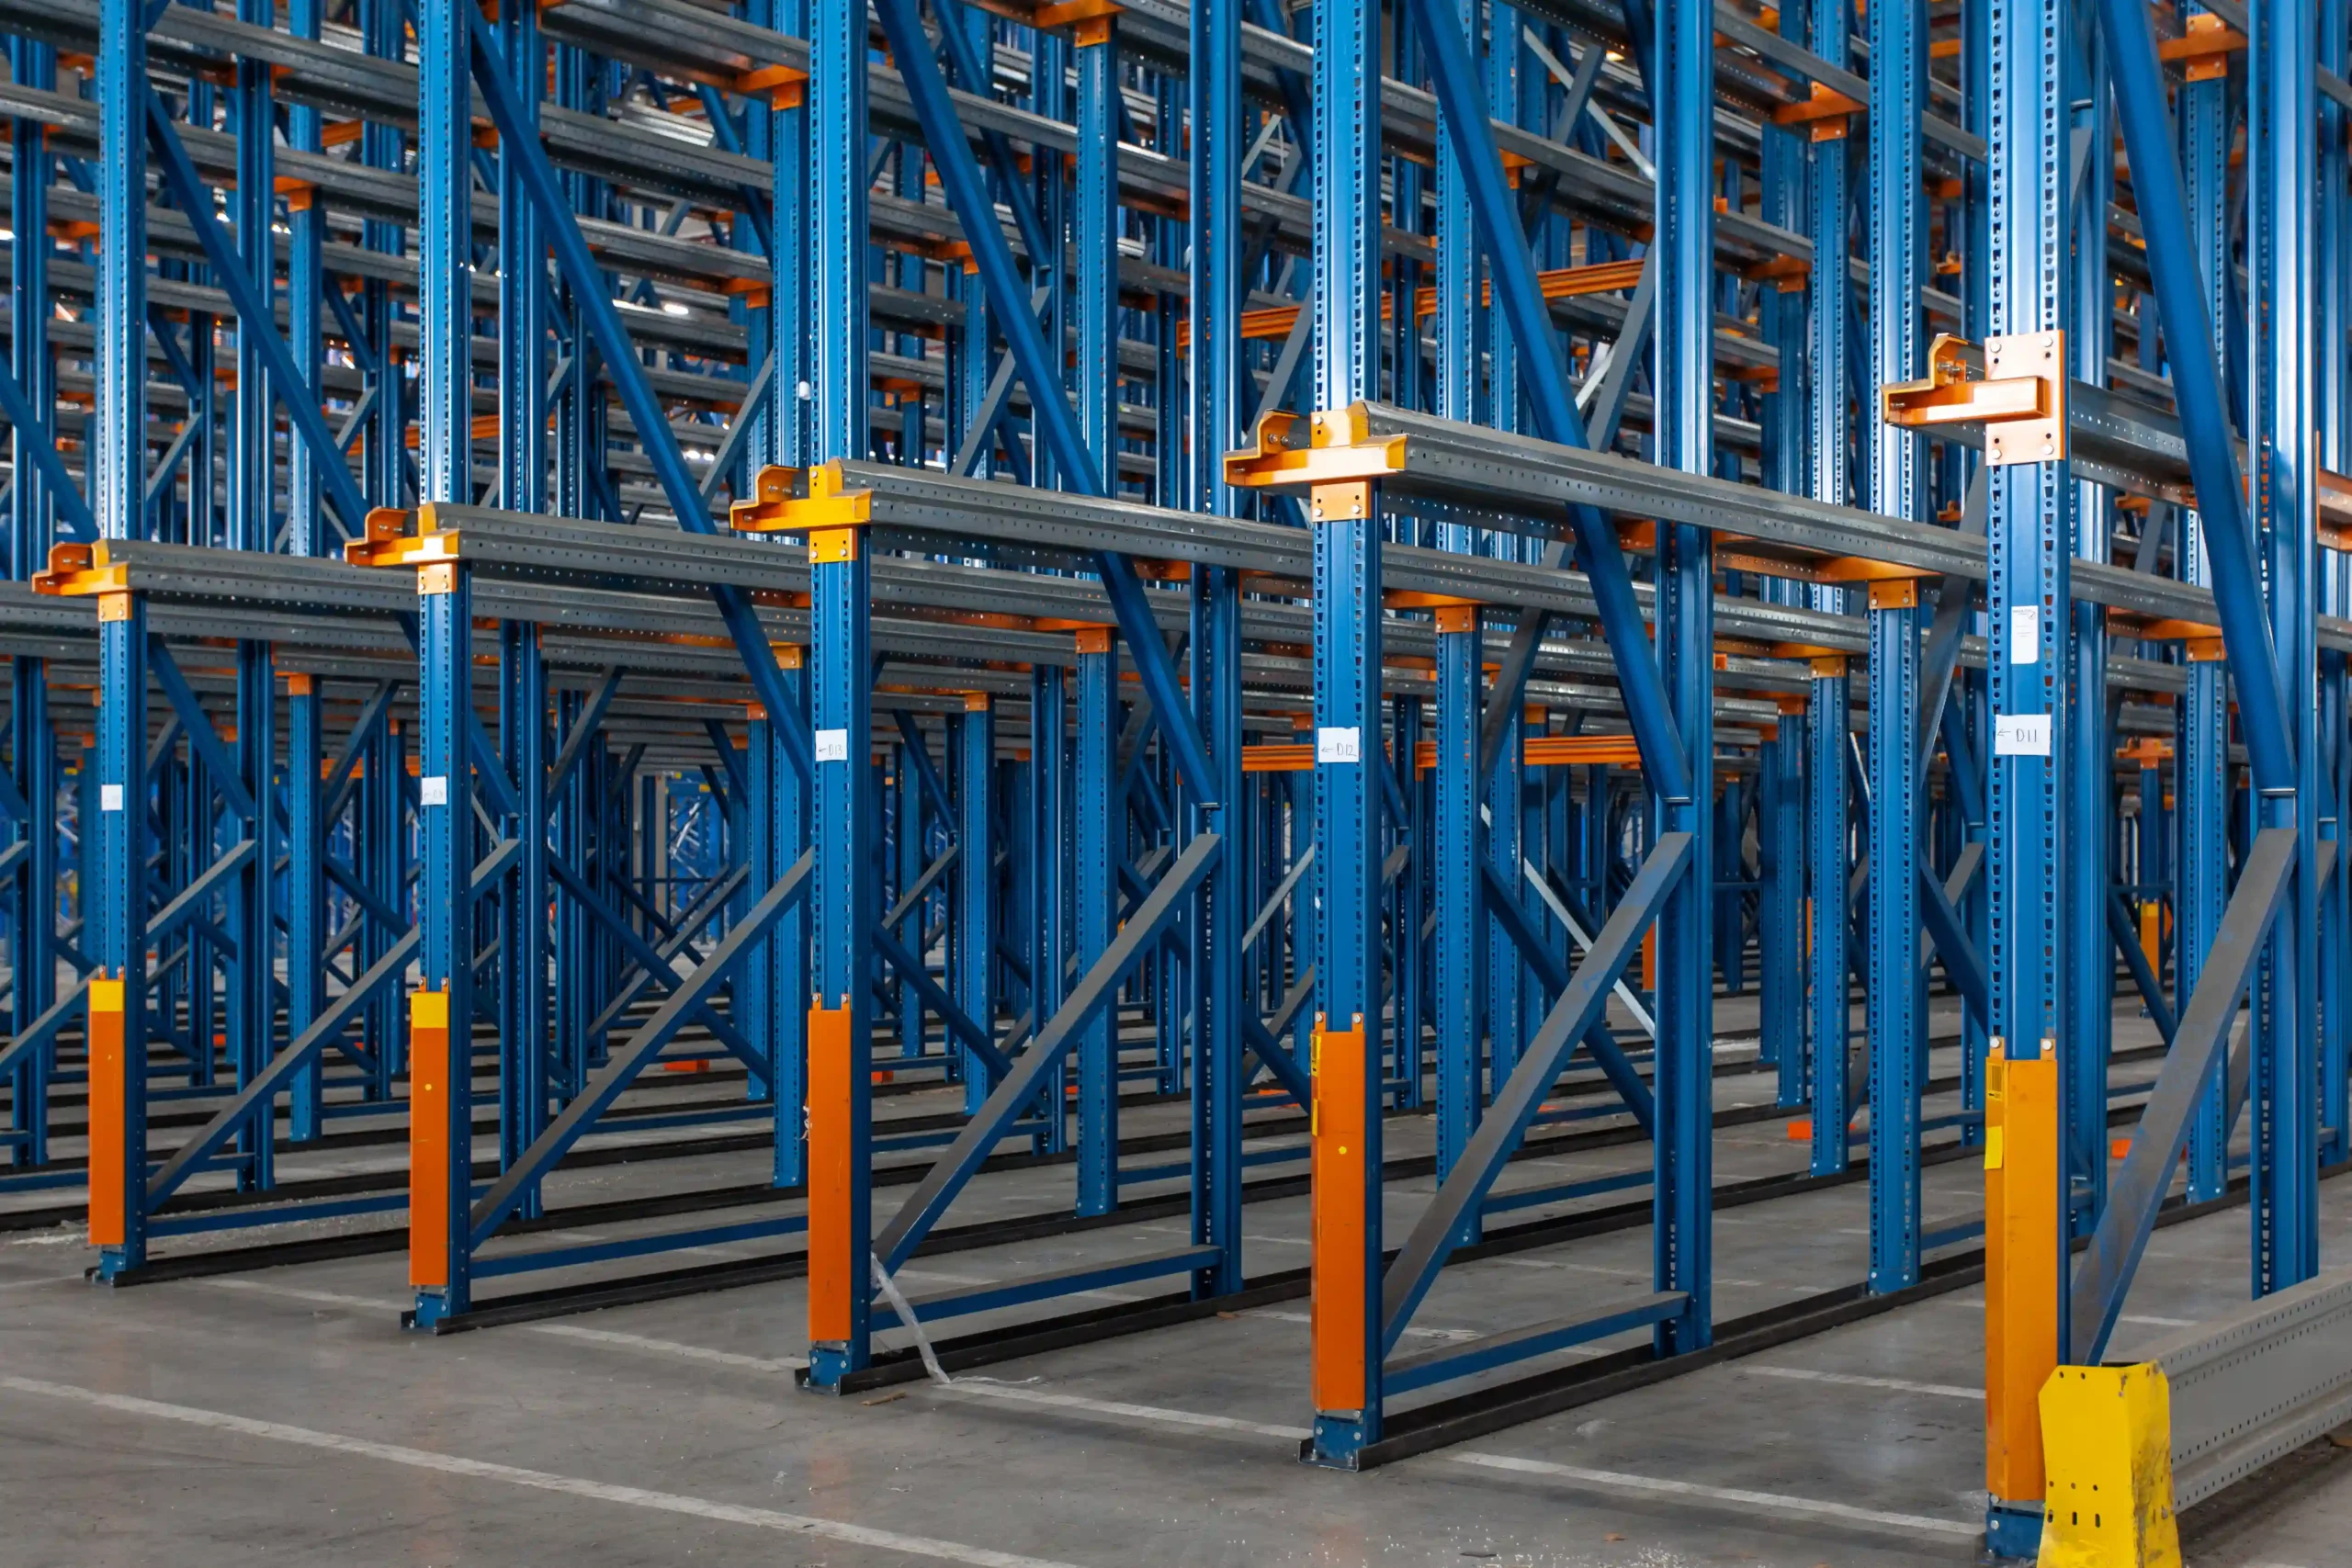
– Racking / storage systems fitted
The reason behind the move
SDE Group has not only experienced significant business growth over the years but has also seen a remarkable increase in its workforce. When the company acquired our previous office Group House in 1997, it operated with a team of just 10 to 15 employees. Today, that number has grown to over 60, reflecting the company’s ongoing expansion and success. Many long-standing employees have been part of this journey, witnessing firsthand the evolution and growth of SDE Group.
“I have worked for SDE for 33 years, and I have enjoyed helping the company grow and diversify into the group of companies it is today. We have a young, vibrant team in place, and I am confident we will continue to grow for the next 30 years.”
– Ian Buckton – Group Director
As SDE Group continues to grow, its commitment to quality, innovation, and customer satisfaction remains at the heart of everything it does.
The vision
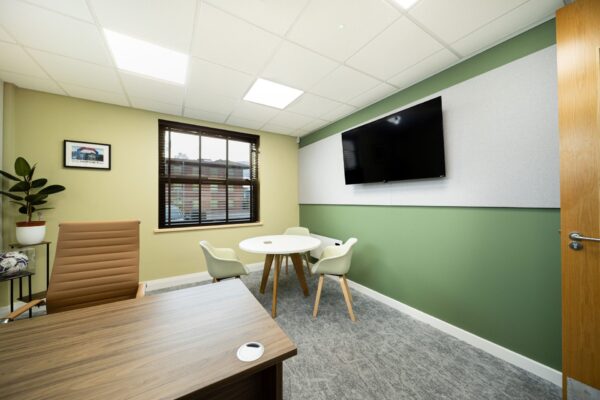
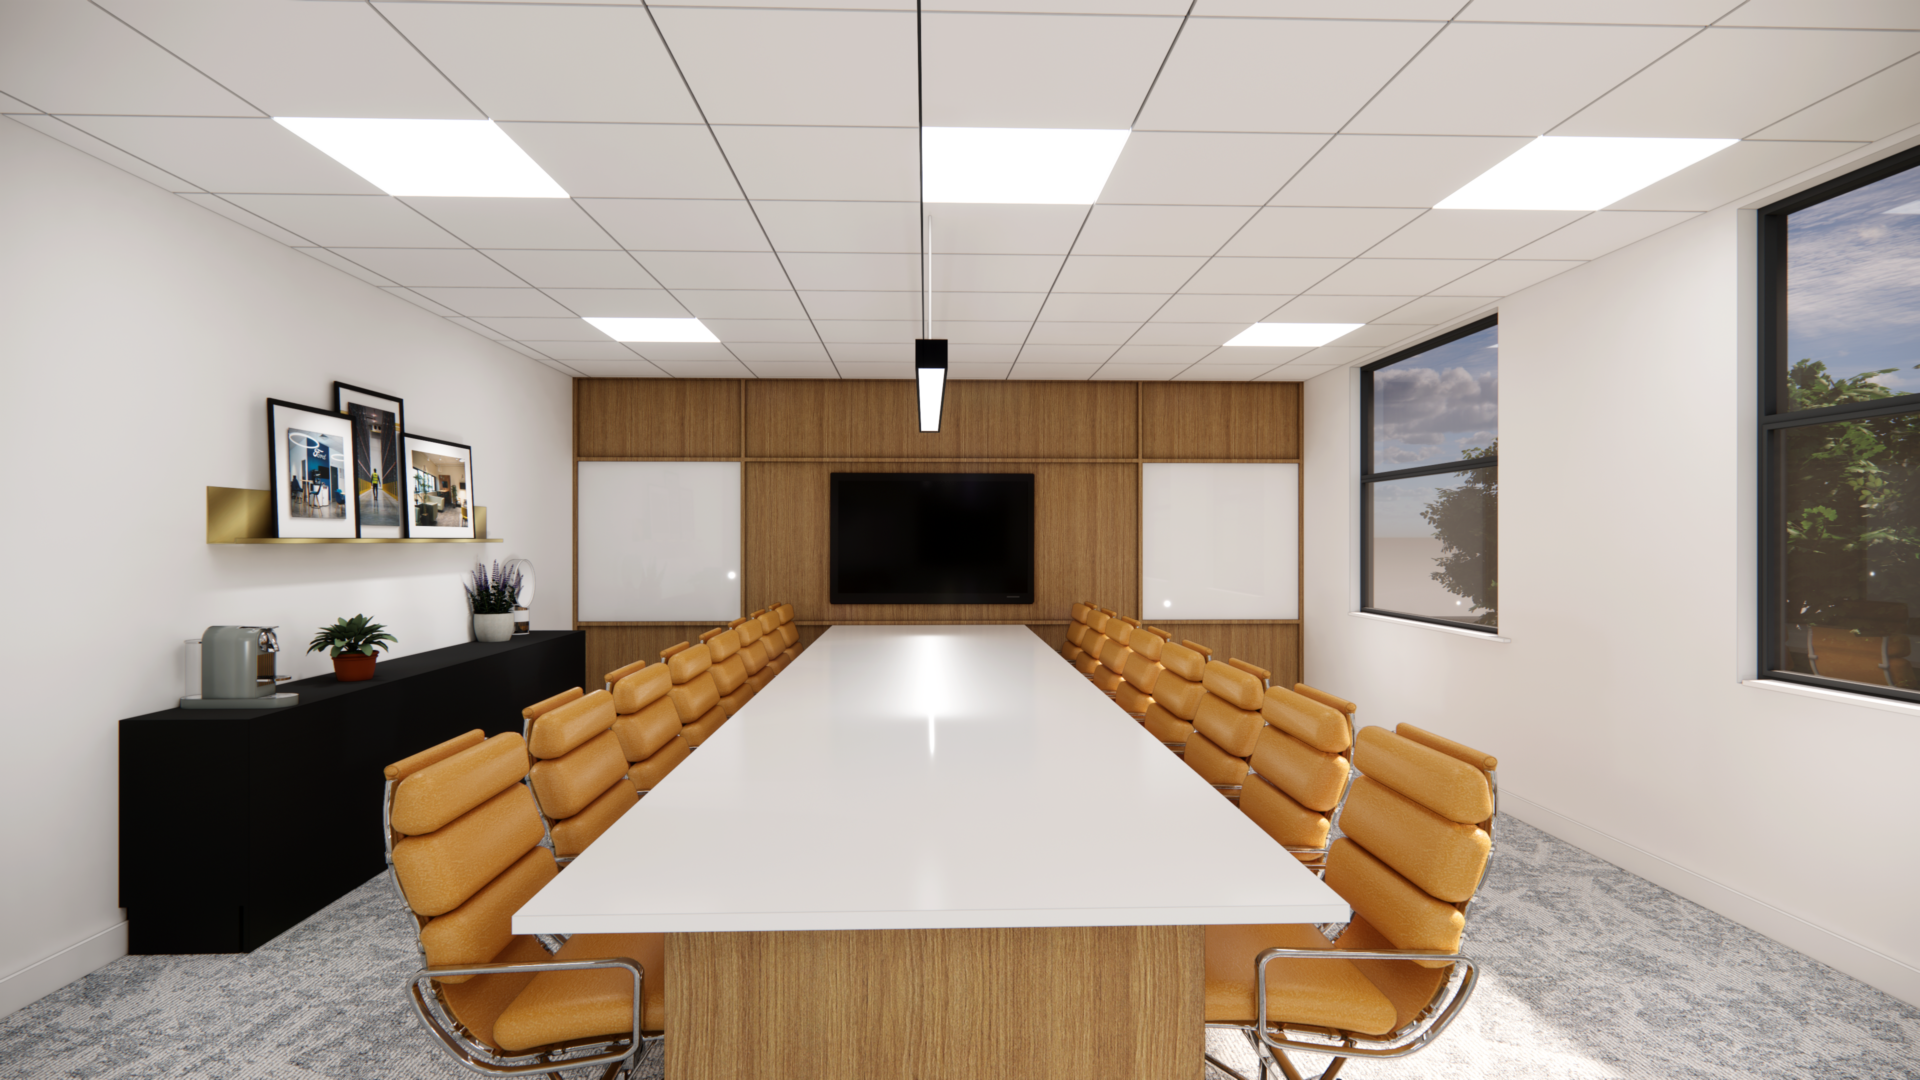
“SDE Group originally operated in a shared office space, but as our team grew, we needed more room. The new layout allows each department to operate independently while also offering dedicated spaces for client meetings and break areas. Every aspect has been thoughtfully designed to reflect our brand identity, through the use of colour, texture, and lighting.”
— Charlotte Bennett – Creative Lead & 3D Designer
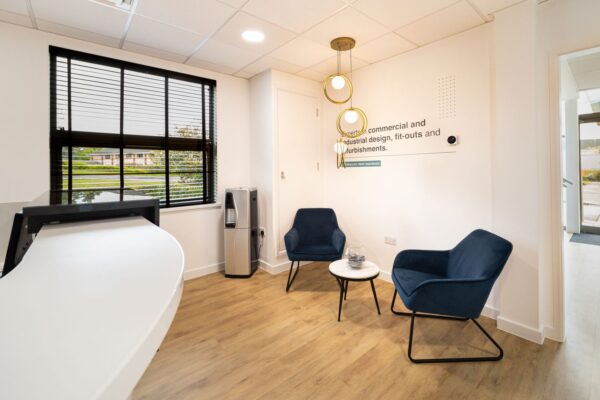
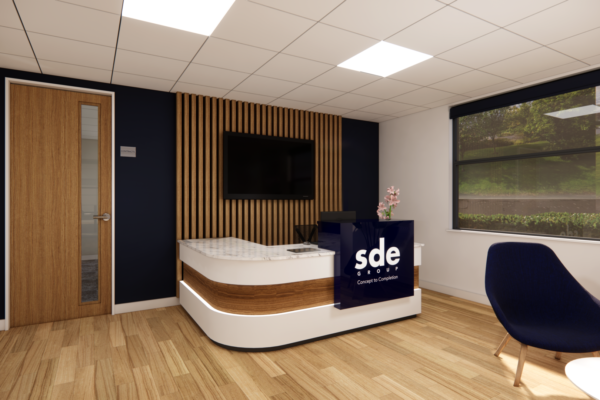
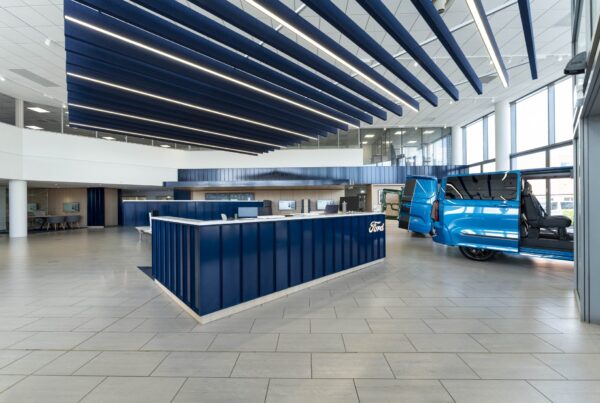
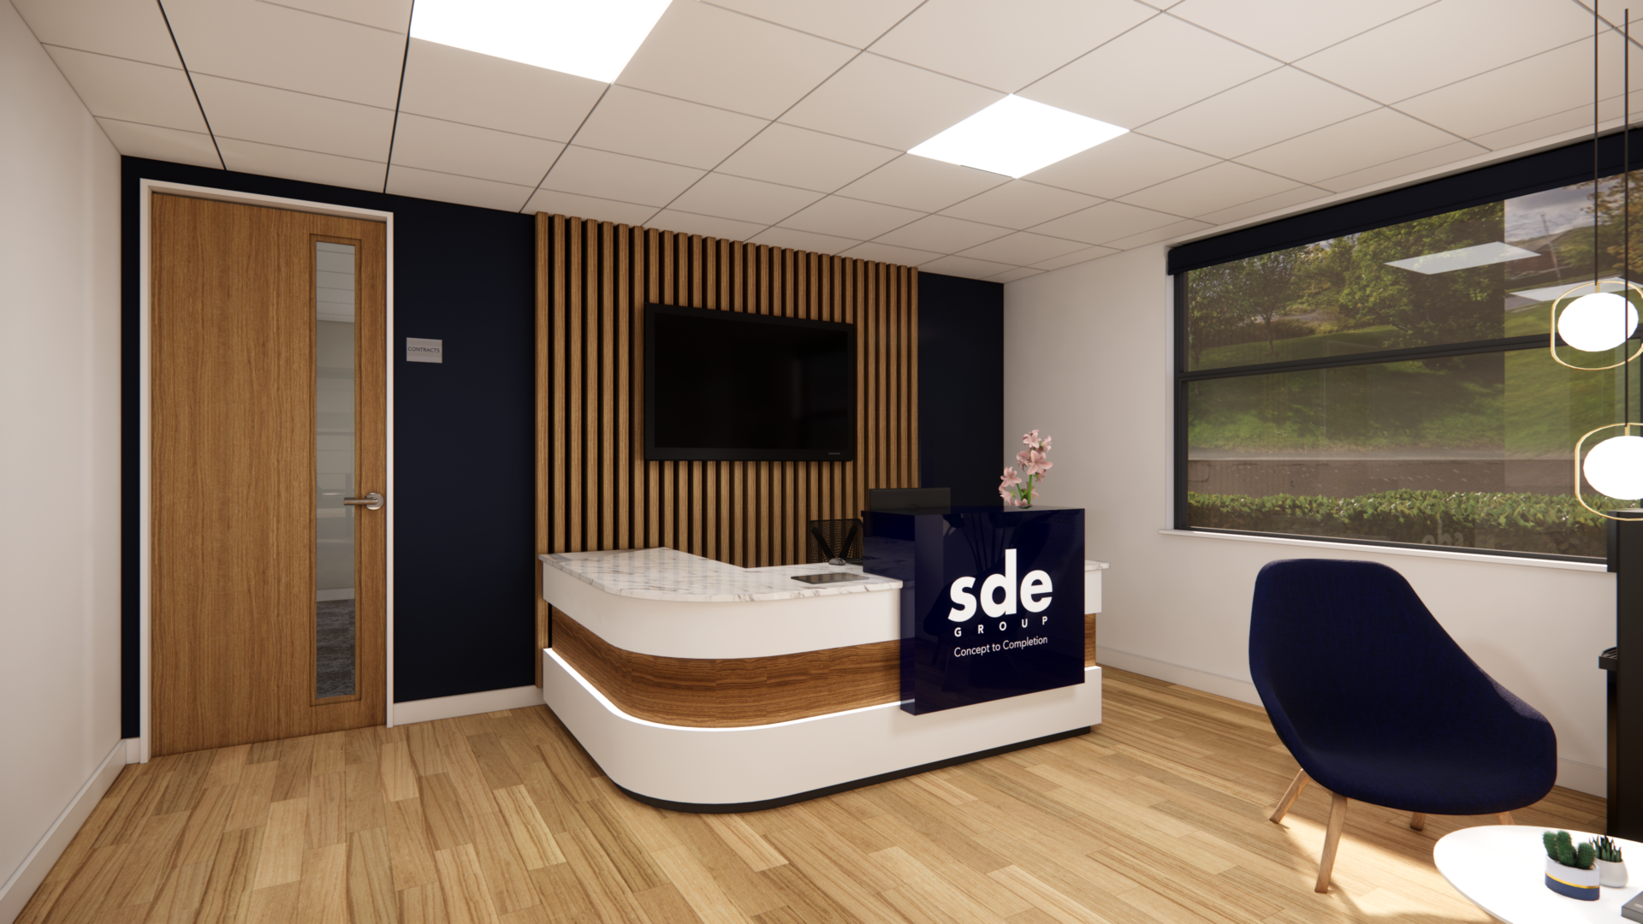
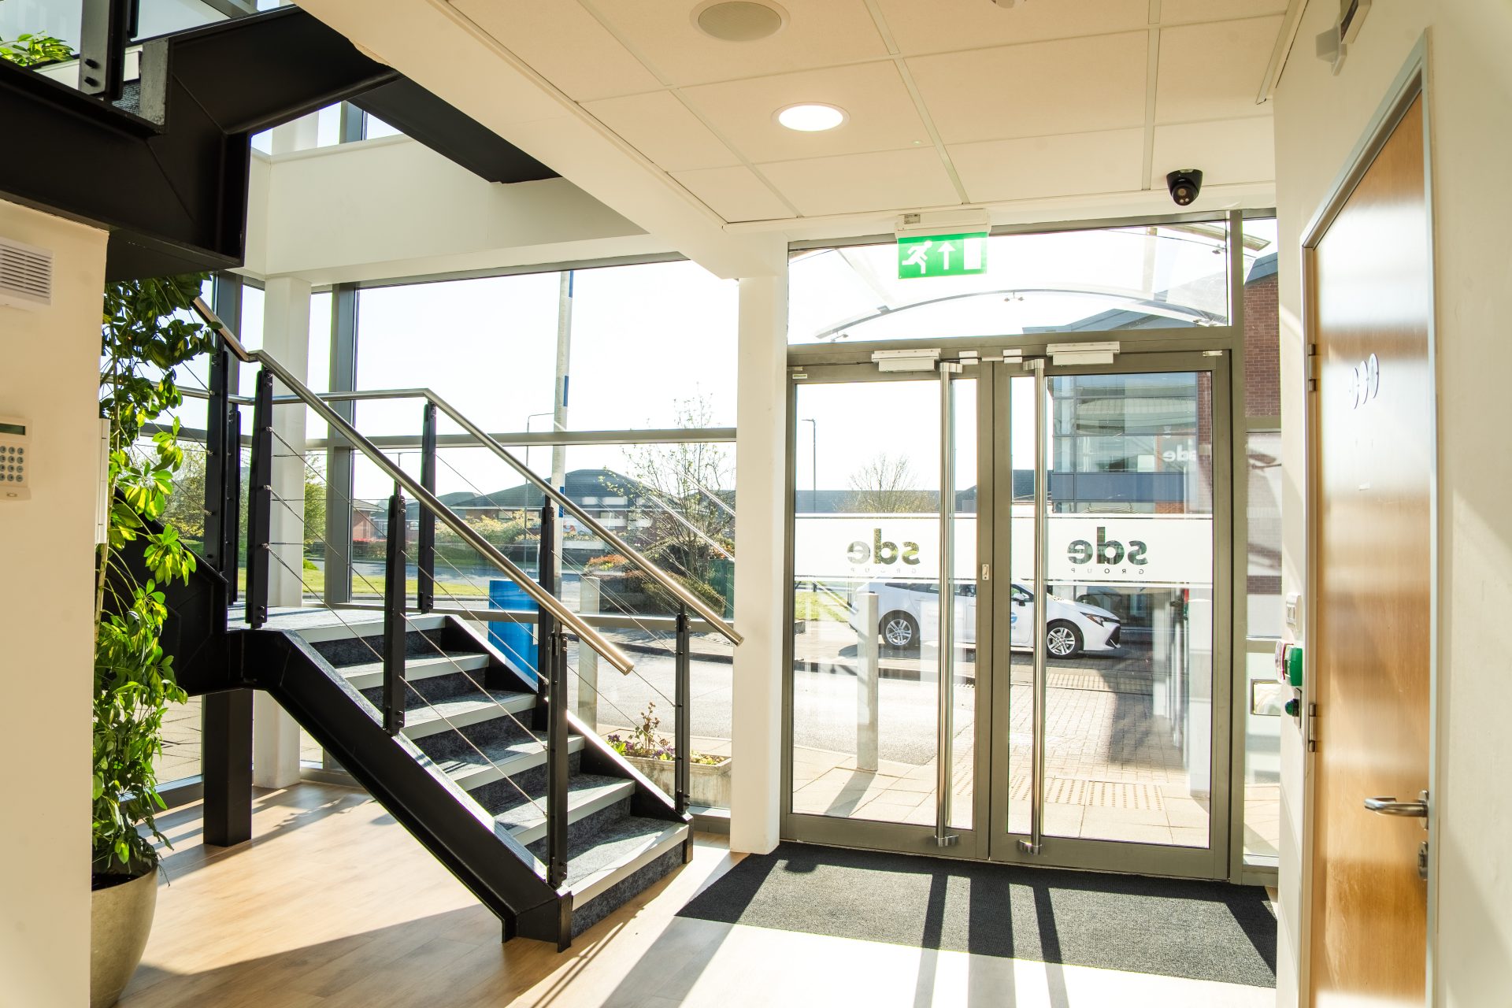
An essential addition to the new office was a reception area. Previously, we didn’t have a dedicated space for clients to wait or for deliveries to be received. Now, we have a welcoming reception area and look forward to greeting visitors for years to come.
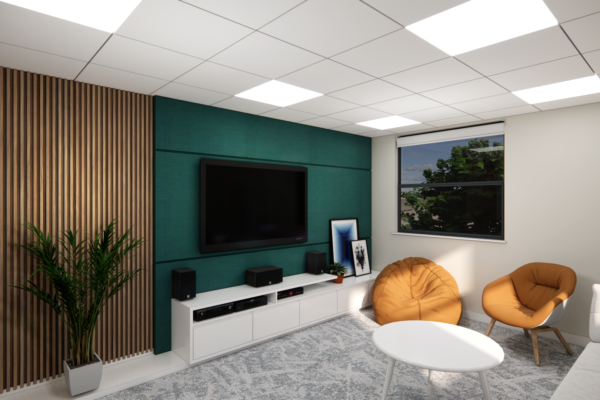
Employee feedback was instrumental in shaping the design of the new space. One recurring request was for a designated area to take lunch breaks away from their desks. In response, we created a comfortable breakout space with a sofa, bean bags, a TV, and homey furnishings, offering a warm and inviting atmosphere for relaxation.